Tim Phillips

BEDS4
BATHS3 full 1 partial
SQUARE FEET2,290
MLS#167966
STATUSActive
PROPERTY TYPEResidential - Townhouse
SUBDIVISIONAdelia
NEIGHBORHOODSouth
Property Description
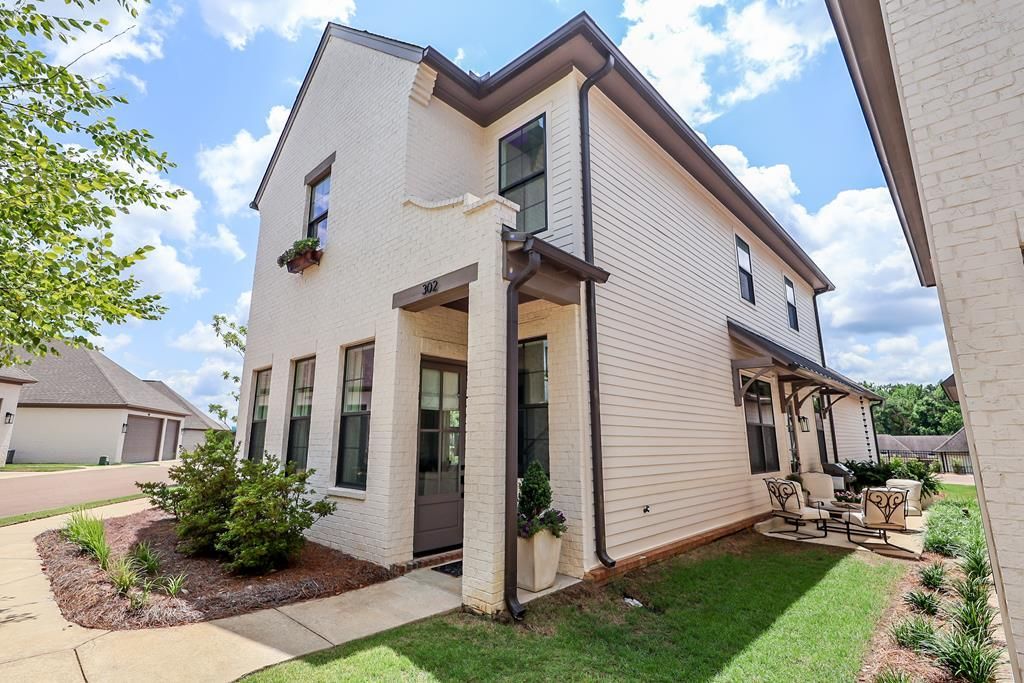
Experience luxury living in this exquisite 4-bedroom, 3.5-bathroom condo featuring soaring 11-foot ceilings and an elegant open-concept design ideal for entertaining and everyday living. Thoughtful upgrades include custom top-down, bottom-up shades with designer window treatments, a stylish wet bar with a built-in refrigerator, Bluetooth-enabled garage door and smart thermostats, and a spacious kitchen island with additional storage. Beautiful engineered quartz countertops are featured throughout the home. Upstairs, a spacious loft and three beautifully appointed guest suites provide exceptional comfort and privacy. A fully floored attic offers abundant storage, while designer finishes and refined details elevate every space. The oversized two-car garage and location within Adelia's exclusive 21-residence boutique community offer the perfect blend of luxury, privacy, and convenience just minutes from the Oxford Square and the University of Mississippi.
Property Features
Property Type: Residential - Townhouse
Cooling: Electric
Garage: 2 car attached
Heating: Central, Natural Gas
Roof Type: Architectural
Year Built: 2020
Feature Descriptions
Appliances: Tankless Water Heater, Microwave, Dishwasher, Disposal, Dryer, Gas Range, Refrigerator, Washer, Vented Exhaust Fan
Cooling Y/N: Yes
Covered Spaces: 2
Days on Site: 1
Exterior: Brick
Flooring: Carpet, Hardwood, Ceramic Tile
Foundation: Slab
Garage Y/N: Yes
Heating Y/N: Yes
Interior: Walk-In Closet(s), Ceiling Fan(s)
Parking: 2 Car Garage, Attached, Paved
Parking Total: 2
Patio/Porch: Patio, Porch
Pool: None
Sewer: Public Sewer
SQFT Building Total: 2290
Utilities: Cable Connected, Underground Utilities
Water: Public
Listed By / Shown By
Listed By
Agency Name: Cannon Cleary McGraw
Agency Contact: 6623711000, cathy.ccmoxford@gmail.com
Shown By
Agent Name: Tim Phillips
Agent Phone: (662) 816-9194
Agency Title: Crye-Leike Real Estate Services

Source: North Central Mississippi MLS
Estimate Your Payment
Estimated Payment
$ 1,724.30 per month $1,524.51 Principal & Interest $0.00 Property Tax (data not provided by mls) $199.79 Homeowner's InsuranceChange Payment Information
Privacy Policy / DMCA Notice / ADA Accessibility


This site is hosted, designed and copyright
© 1994 - 2026 by
Delta Media Group, Inc. -- Patent Pending --
105 Farm View Dr #302 | MLS# 167966
This townhouse located at 105 Farm View Dr #302, Oxford, MS 38655 is currently listed for sale with an asking price of $685,000. This property was built in 2020 and has 4 bedrooms and 3 full and 1 partial baths with 2290 sq. ft. Farm View Dr #302 is located in the Adelia subdivision. Search Adelia real estate on timphillips.crye-leike.com today.