Tim Phillips

BEDS4
BATHS3 full
SQUARE FEET2,873
MLS#167967
STATUSActive
PROPERTY TYPEResidential - Single Family
SUBDIVISIONWoodlawn
NEIGHBORHOODWest
Property Description
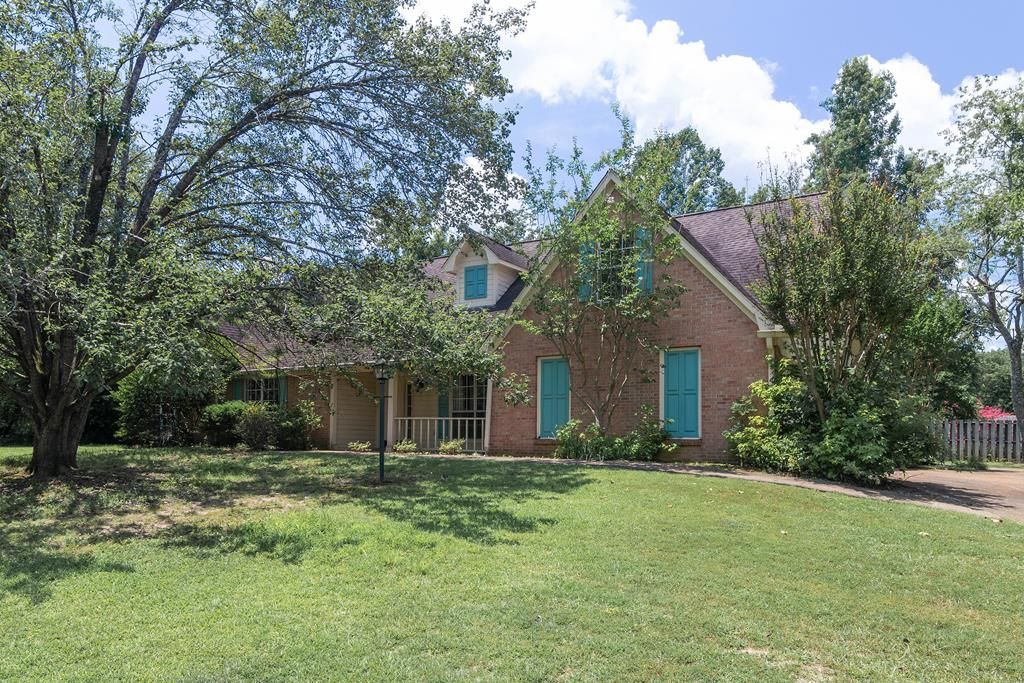
Tucked beneath a canopy of mature trees in one of Oxford's most desirable neighborhoods, Woodlawn, this spacious 4-bedroom, 3-bath home offers 2,873 square feet of room to live, gather, and grow. Step inside to a massive living room with gleaming real hardwood floors that flow into the formal dining room. Three generous bedrooms are conveniently located downstairs, while a large fourth bedroom upstairs makes an ideal guest suite, personal retreat, or home office. You'll love the abundant closet space throughout, plus a practical mudroom off the garage to keep daily life organized. Outside, the expansive lot delivers shade, privacy, and plenty of room to play, garden, or simply relax under the trees. Homes in this established, sought-after neighborhood rarely hit the market?and one with this much space and this much lot is even rarer. Request the 3D Tour or schedule a showing today.
Property Features
Property Type: Residential - Single Family
Cooling: Electric
Garage: 2 car attached
Heating: Central, Natural Gas
Lot Size: 0.54 Acres
Roof Type: Architectural
Year Built: 1993
Feature Descriptions
Appliances: Gas Water Heater, Dishwasher, Disposal, Dryer, Gas Range, Refrigerator, Washer, Oven
Cooling Y/N: Yes
Covered Spaces: 2
Exterior: Brick
Fireplace: Gas
Fireplace Y/N: Yes
Flooring: Hardwood, Ceramic Tile, Luxury Vinyl
Foundation: Slab
Garage Y/N: Yes
Heating Y/N: Yes
Interior: Pantry, Walk-In Closet(s), Granite Counters, Ceiling Fan(s)
Laundry: Main Level
Parking: 2 Car Garage, Attached, Garage Door Opener, Oversized, Paved
Parking Total: 2
Patio/Porch: Patio, Porch
Pool: None
Sewer: Public Sewer
Spa Features: Bath
SQFT Building Total: 2873
Utilities: Cable Connected
Water: Public
Listed By / Shown By
Listed By
Agency Name: RE/MAX LEGACY
Agency Contact: 6622345621
Shown By
Agent Name: Tim Phillips
Agent Phone: (662) 816-9194
Agency Title: Crye-Leike Real Estate Services

Source: North Central Mississippi MLS
Estimate Your Payment
Estimated Payment
$ 1,246.03 per month $1,101.66 Principal & Interest $0.00 Property Tax (data not provided by mls) $144.38 Homeowner's InsuranceChange Payment Information
Privacy Policy / DMCA Notice / ADA Accessibility


This site is hosted, designed and copyright
© 1994 - 2026 by
Delta Media Group, Inc. -- Patent Pending --
602 Austin Cove | MLS# 167967
This single family home located at 602 Austin Cove, Oxford, MS 38655 is currently listed for sale with an asking price of $495,000. This property was built in 1993 and has 4 bedrooms and 3 full baths with 2873 sq. ft. Austin Cove is located in the Woodlawn subdivision. Search Woodlawn real estate on timphillips.crye-leike.com today.