Tim Phillips

BEDS3
BATHS4 full
SQUARE FEET2,437
MLS#168005
STATUSActive
PROPERTY TYPEResidential - Townhouse
SUBDIVISIONFieldstone Farms
NEIGHBORHOODNorth
Property Description
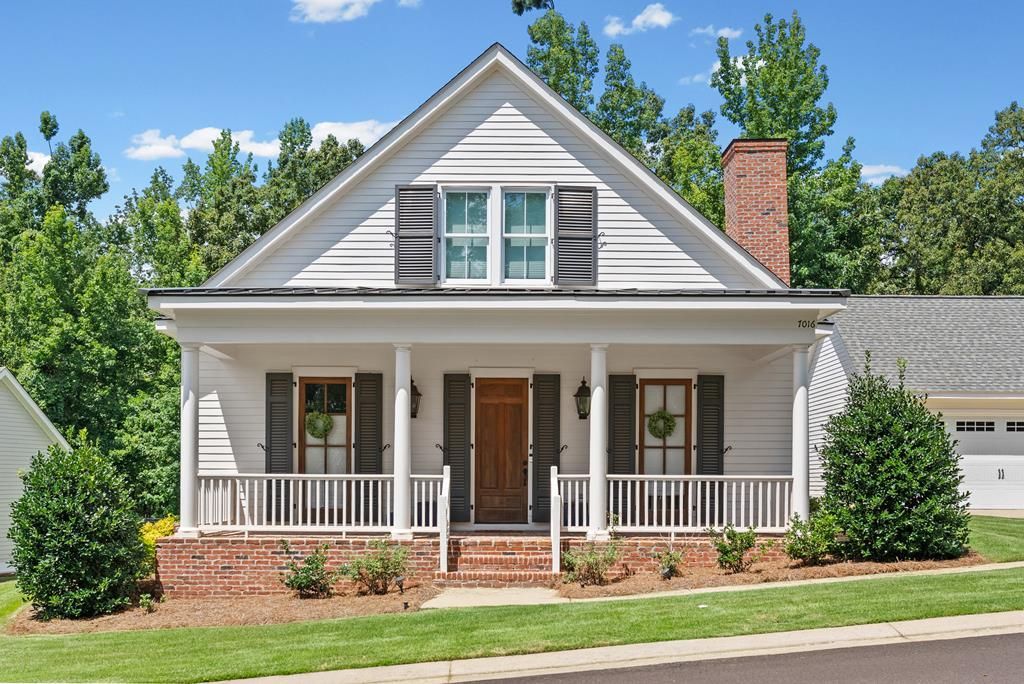
Welcome to 7016 Ashton Loop in the highly sought-after Fieldstone Farms community. This beautifully appointed 3-bedroom, 4-bath home offers an exceptional floor plan featuring a dedicated office or flex room, ideal for working from home or accommodating other needs. Recent upgrades include brand-new hardwood flooring throughout, a new refrigerator, new dishwasher, new garbage disposal, and two new hot water heaters. The spacious screened porch overlooks a fully fenced backyard that backs directly to mature woods, creating a private retreat rarely found in neighborhood living. Whether enjoying your morning coffee or entertaining friends, you'll appreciate the tranquility and natural setting. Located in one of Oxford's premier conservation communities, Fieldstone Farms offers a unique combination of natural beauty, walking trails, lakes, preserved hardwoods, and resort-style amenities, all just minutes from Ole Miss and the Oxford Square.
Property Features
Property Type: Residential - Townhouse
Cooling: Electric
Fenced: Yes
Garage: 2
Heating: Central, Natural Gas
Roof Type: Architectural
Year Built: 2020
Feature Descriptions
Appliances: Two or More Water Heaters, Tankless Water Heater, Dishwasher, Disposal, Dryer, Gas Range, Refrigerator, Stand Alone, Washer
Cooling Y/N: Yes
Covered Spaces: 2
Days on Site: 2
Exterior: HardiPlank Type
Fencing: Fenced
Flooring: Hardwood
Foundation: Slab
Garage Y/N: Yes
Heating Y/N: Yes
Interior: Pantry, Walk-In Closet(s), Ceiling Fan(s)
Laundry: Main Level
Parking: 2 Car Garage
Parking Total: 2
Patio/Porch: Porch
Pool: In Ground
Sewer: Public Sewer
SQFT Building Total: 2437
Swimming Pool: Yes
Utilities: Cable Connected
Water: Public
Listed By / Shown By
Listed By
Agency Name: John Welty Realty
Agency Contact: 6622346637
Shown By
Agent Name: Tim Phillips
Agent Phone: (662) 816-9194
Agency Title: Crye-Leike Real Estate Services

Source: North Central Mississippi MLS
Estimate Your Payment
Estimated Payment
$ 2,011.27 per month $1,778.23 Principal & Interest $0.00 Property Tax (data not provided by mls) $233.04 Homeowner's InsuranceChange Payment Information
Privacy Policy / DMCA Notice / ADA Accessibility


This site is hosted, designed and copyright
© 1994 - 2026 by
Delta Media Group, Inc. -- Patent Pending --
7016 Ashton Loop | MLS# 168005
This townhouse located at 7016 Ashton Loop, Oxford, MS 38655 is currently listed for sale with an asking price of $799,000. This property was built in 2020 and has 3 bedrooms and 4 full baths with 2437 sq. ft. Ashton Loop is located in the Fieldstone Farms subdivision. Search Fieldstone Farms real estate on timphillips.crye-leike.com today.