Tim Phillips

BEDS3
BATHS2 full
SQUARE FEET1,961
MLS#167944
STATUSPending
PROPERTY TYPEResidential - Single Family
SUBDIVISIONTwelve Oaks
NEIGHBORHOODNorthwest
Property Description
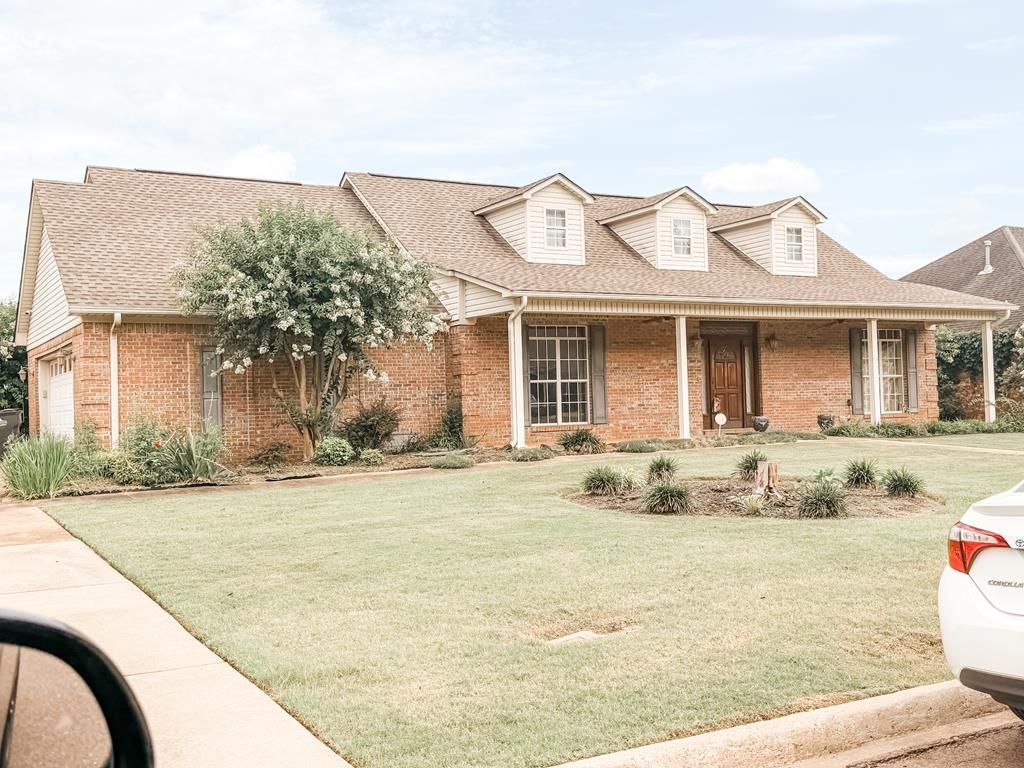
Looking for the perfect opportunity to personalize a home in Oxford? Don't miss this one-owner home in the desirable Twelve Oaks neighborhood, located within the Lafayette School District! Ready for its next chapter, this property offers endless potential and is being sold AS-IS, with the seller providing a pre-listing inspection report for added peace of mind. Inside, you'll find three bedrooms, an unfinished bonus space off the garage ready for your vision, and a built-in safe room. Additional features include a central vacuum system and a covered back porch overlooking a spacious, level backyard?ideal for relaxing or entertaining. The extended driveway beyond the fenced yard provides plenty of room to park an RV, boat, or other recreational vehicles. Major updates include a new roof in 2020 and a new HVAC system installed in 2024, giving buyers a great head start on homeownership. House has been emptied of furniture. Pictures have been AI 'cleaned to remove Knickknacks.
Property Features
Property Type: Residential - Single Family
Cooling: Electric
Fenced: Yes
Garage: 2
Heating: Central, Natural Gas
Lot Size: 0.28 Acres
Roof Type: Architectural
Year Built: 2004
Feature Descriptions
Additional Structures: Shed(s)
Appliances: Gas Water Heater, Microwave, Disposal, Double Oven, Electric Range, Refrigerator, Vented Exhaust Fan
Cooling Y/N: Yes
Covered Spaces: 2
Days on Site: 5
Exterior: Brick, Vinyl Siding
Fencing: Fenced
Fireplace: Gas
Fireplace Y/N: Yes
Flooring: Hardwood, Laminate, Ceramic Tile
Foundation: Slab
Garage Y/N: Yes
Heating Y/N: Yes
Interior: Central Vacuum, Pantry, Sunken Tub, Walk-In Closet(s), Granite Counters, Ceiling Fan(s), Bonus Room Unfinished
Laundry: W/D Hook Up
Parking: 2 Car Garage, Paved
Parking Total: 2
Patio/Porch: Patio, Porch
Pool: None
Sewer: Community System
SQFT Building Total: 1961
Structures: Shed(s)
Water: Community System
Listed By / Shown By
Listed By
Agency Name: Oxford Real Estate Collective
Agency Contact: 6622811200
Shown By
Agent Name: Tim Phillips
Agent Phone: (662) 816-9194
Agency Title: Crye-Leike Real Estate Services

Source: North Central Mississippi MLS
Estimate Your Payment
Estimated Payment
$ 792.93 per month $701.05 Principal & Interest $0.00 Property Tax (data not provided by mls) $91.88 Homeowner's InsuranceChange Payment Information
Privacy Policy / DMCA Notice / ADA Accessibility


This site is hosted, designed and copyright
© 1994 - 2026 by
Delta Media Group, Inc. -- Patent Pending --
913 Bonnie Blue | MLS# 167944
This single family home located at 913 Bonnie Blue, Oxford, MS 38655 is currently listed for sale with an asking price of $315,000. This property was built in 2004 and has 3 bedrooms and 2 full baths with 1961 sq. ft. Bonnie Blue is located in the Twelve Oaks subdivision. Search Twelve Oaks real estate on timphillips.crye-leike.com today.